
X House
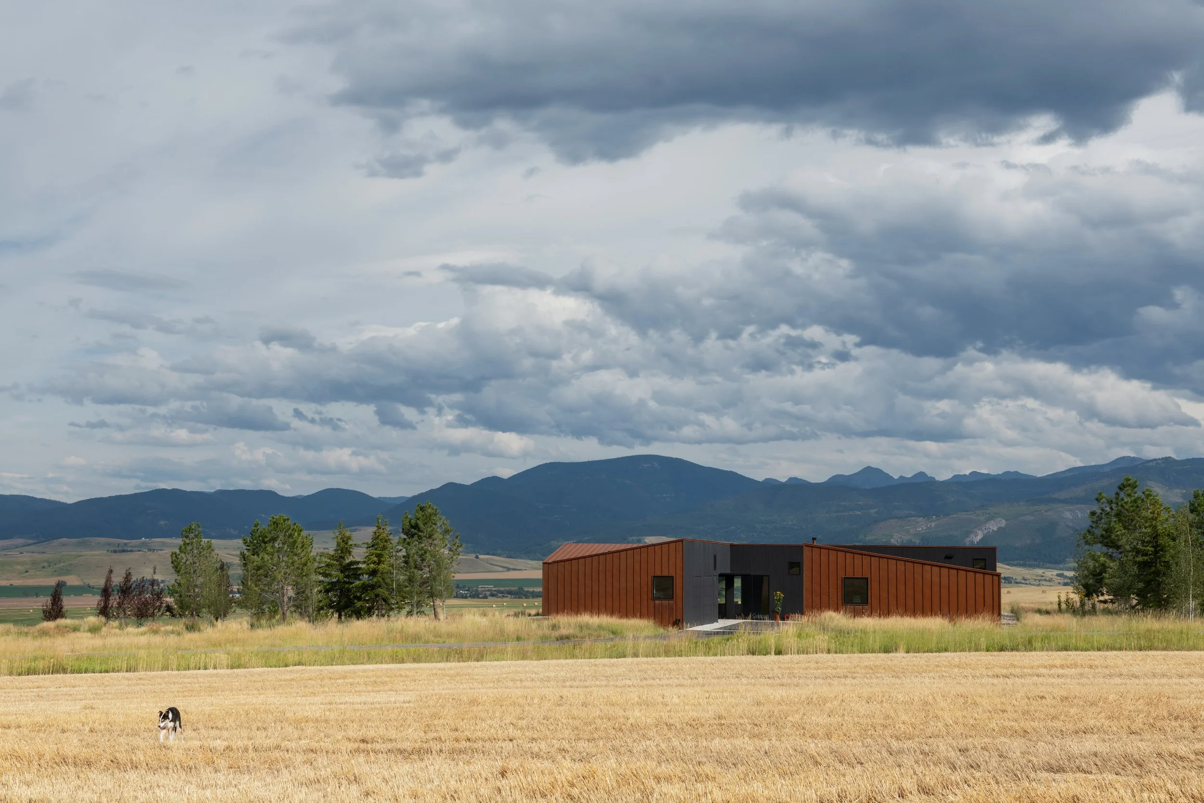
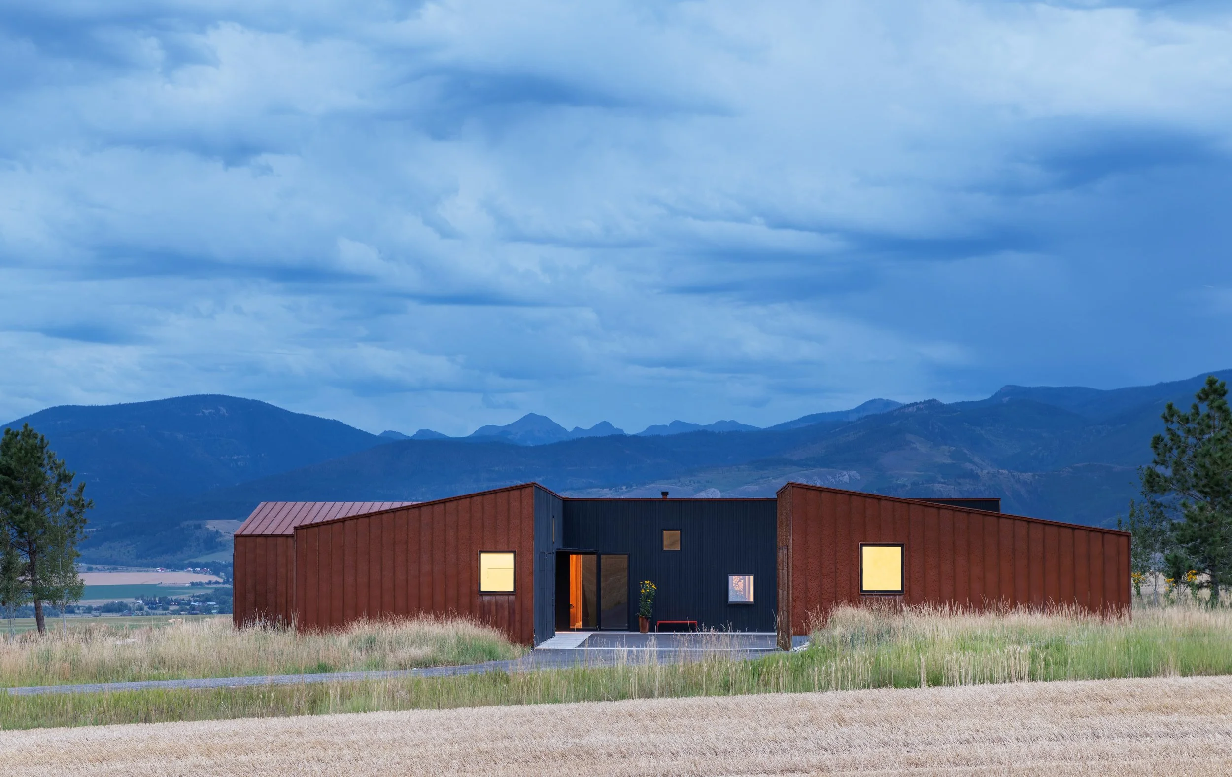
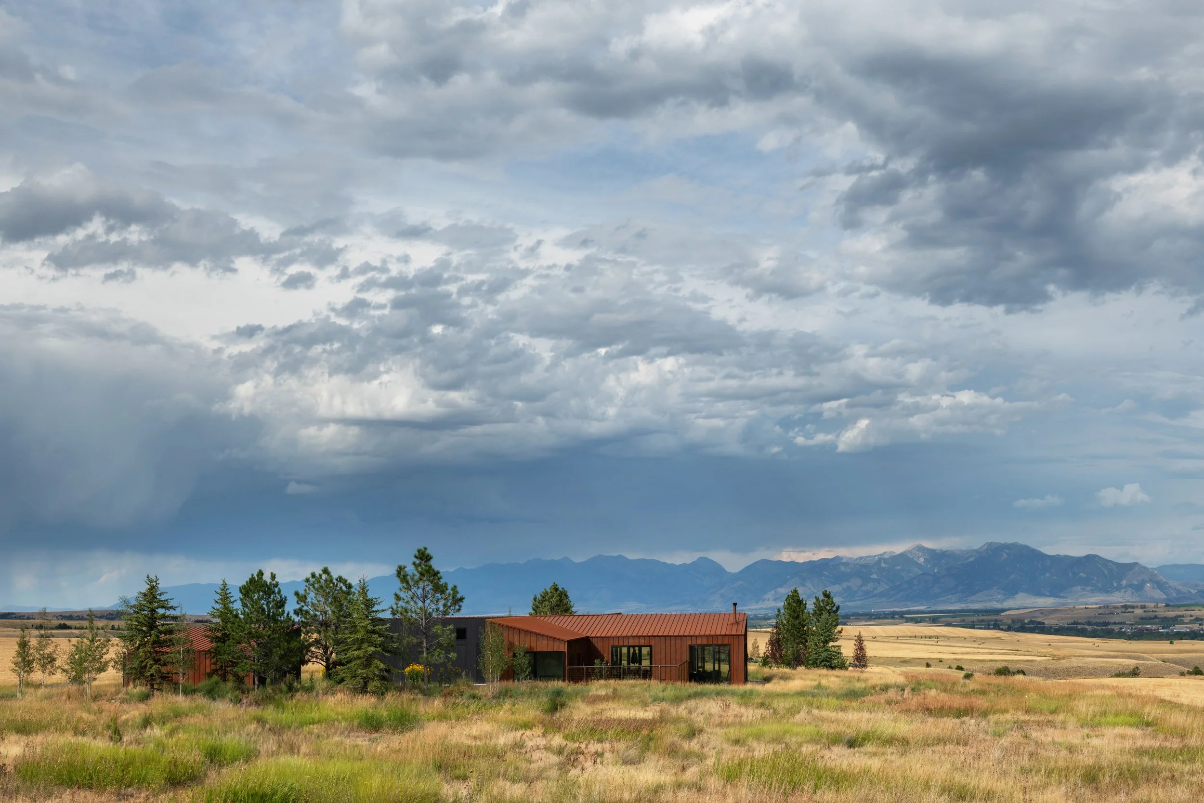
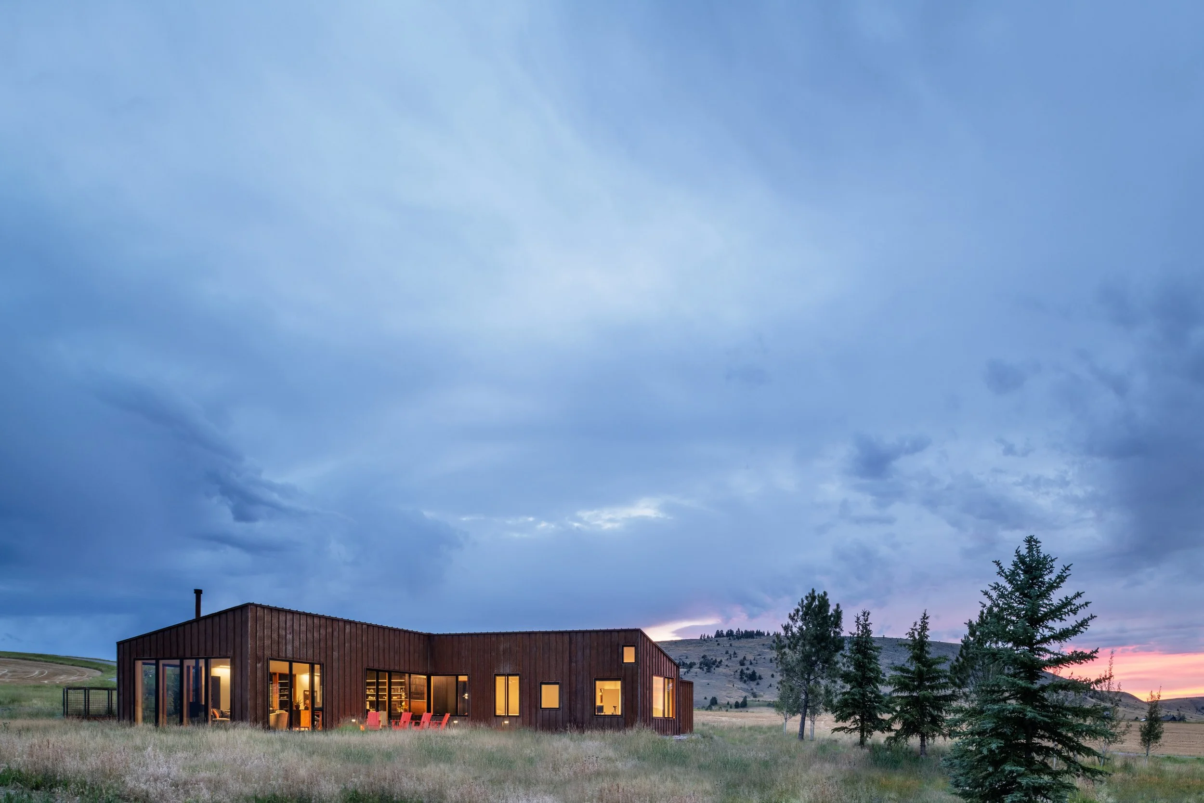
Set in the foothills of the Spanish Peaks between Bozeman and Big Sky, this mountain modern home was designed by Actual Architecture. Patina panels and a monochromatic palette give the exterior a quiet, weathered presence.
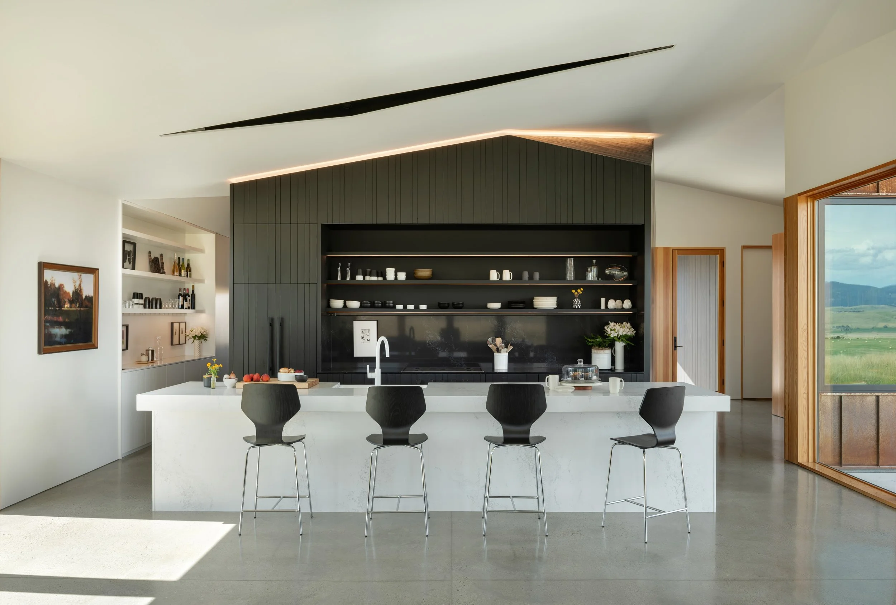
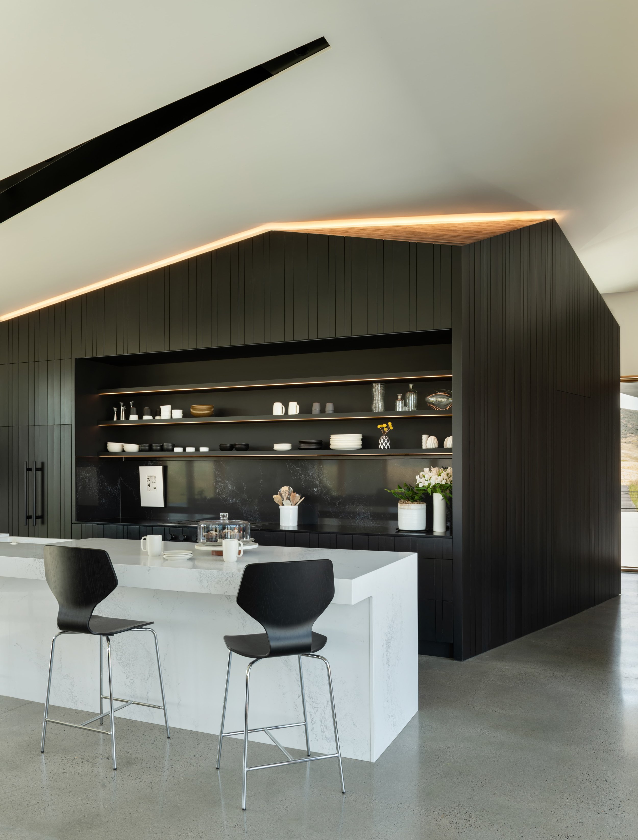
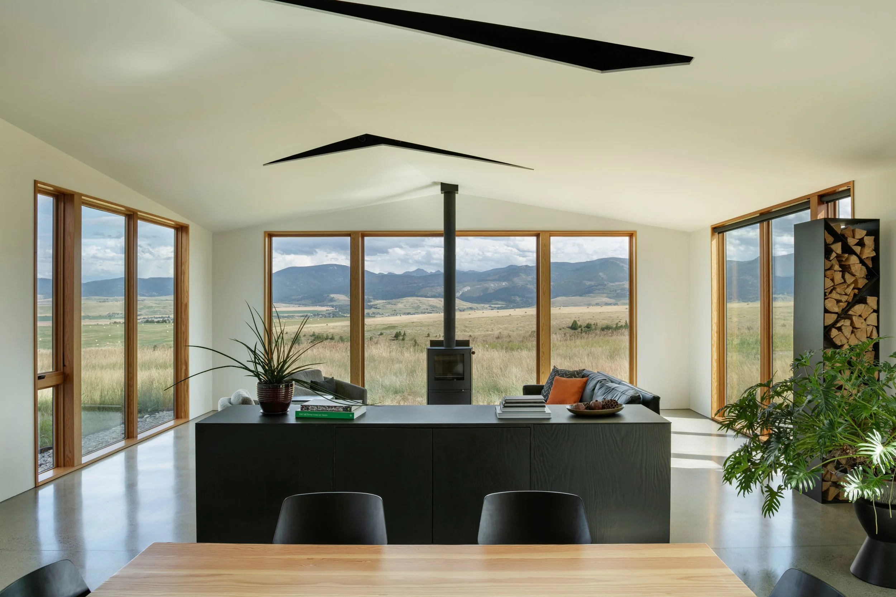
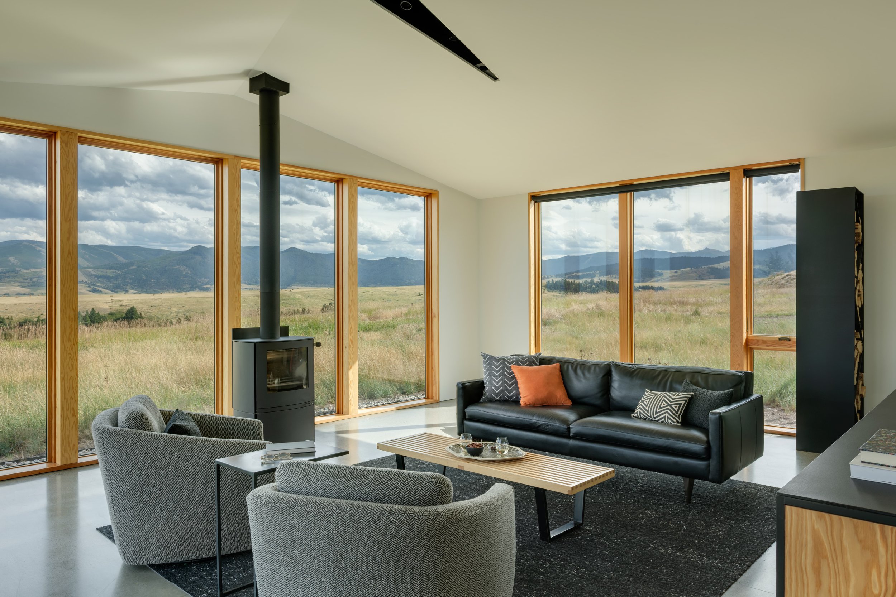
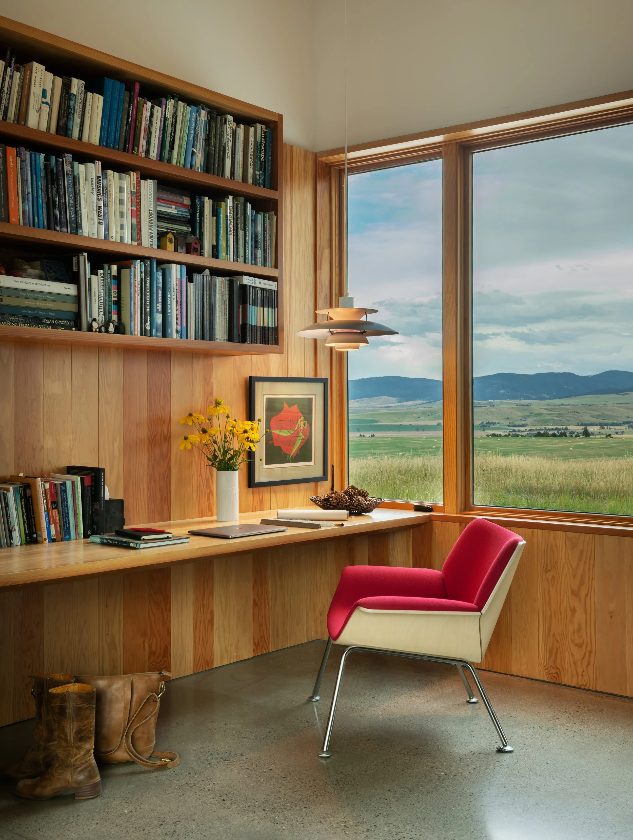
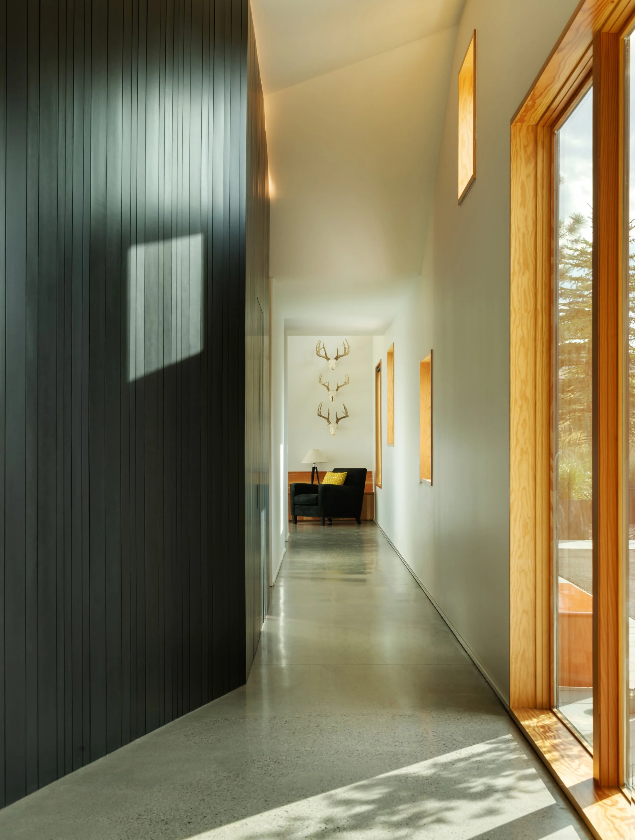
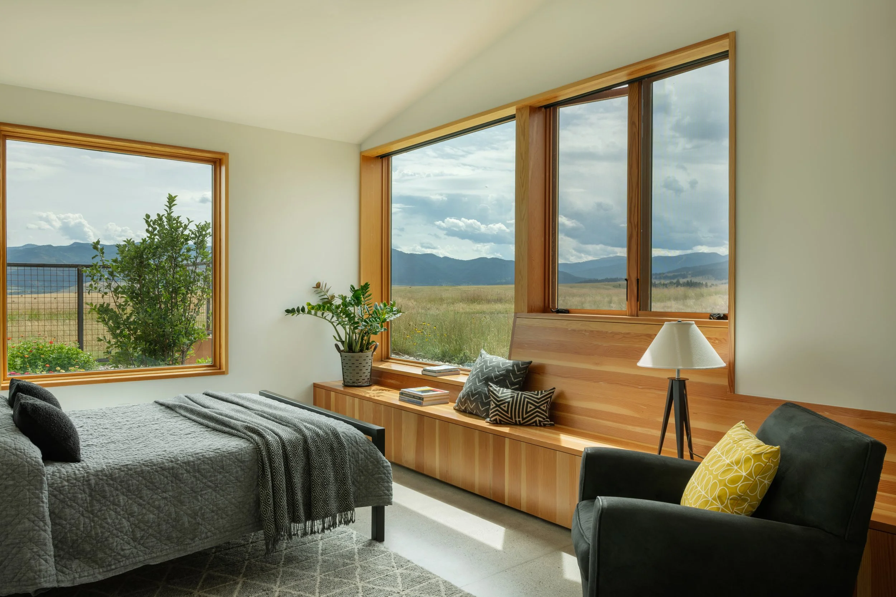
Inside, every detail, reveal, and angle has a purpose. Light coves conceal the lighting, heating, and cooling ducts. Linear fixtures, floor-to-ceiling windows, a polished concrete floor, and mud-in LEDs complete the refined, minimal interior.
At the heart of the home sits the "brain," a geometrically striking core that houses the pantry, cooking area, powder room, and home automation system. The sweeping views of the American West not only inspire, but also keep the house cozy in winter and cool in summer.
Architect: Jeffrey Day Actual Architecture
Photography: WK Architectural Photography
Project Type: Custom Home